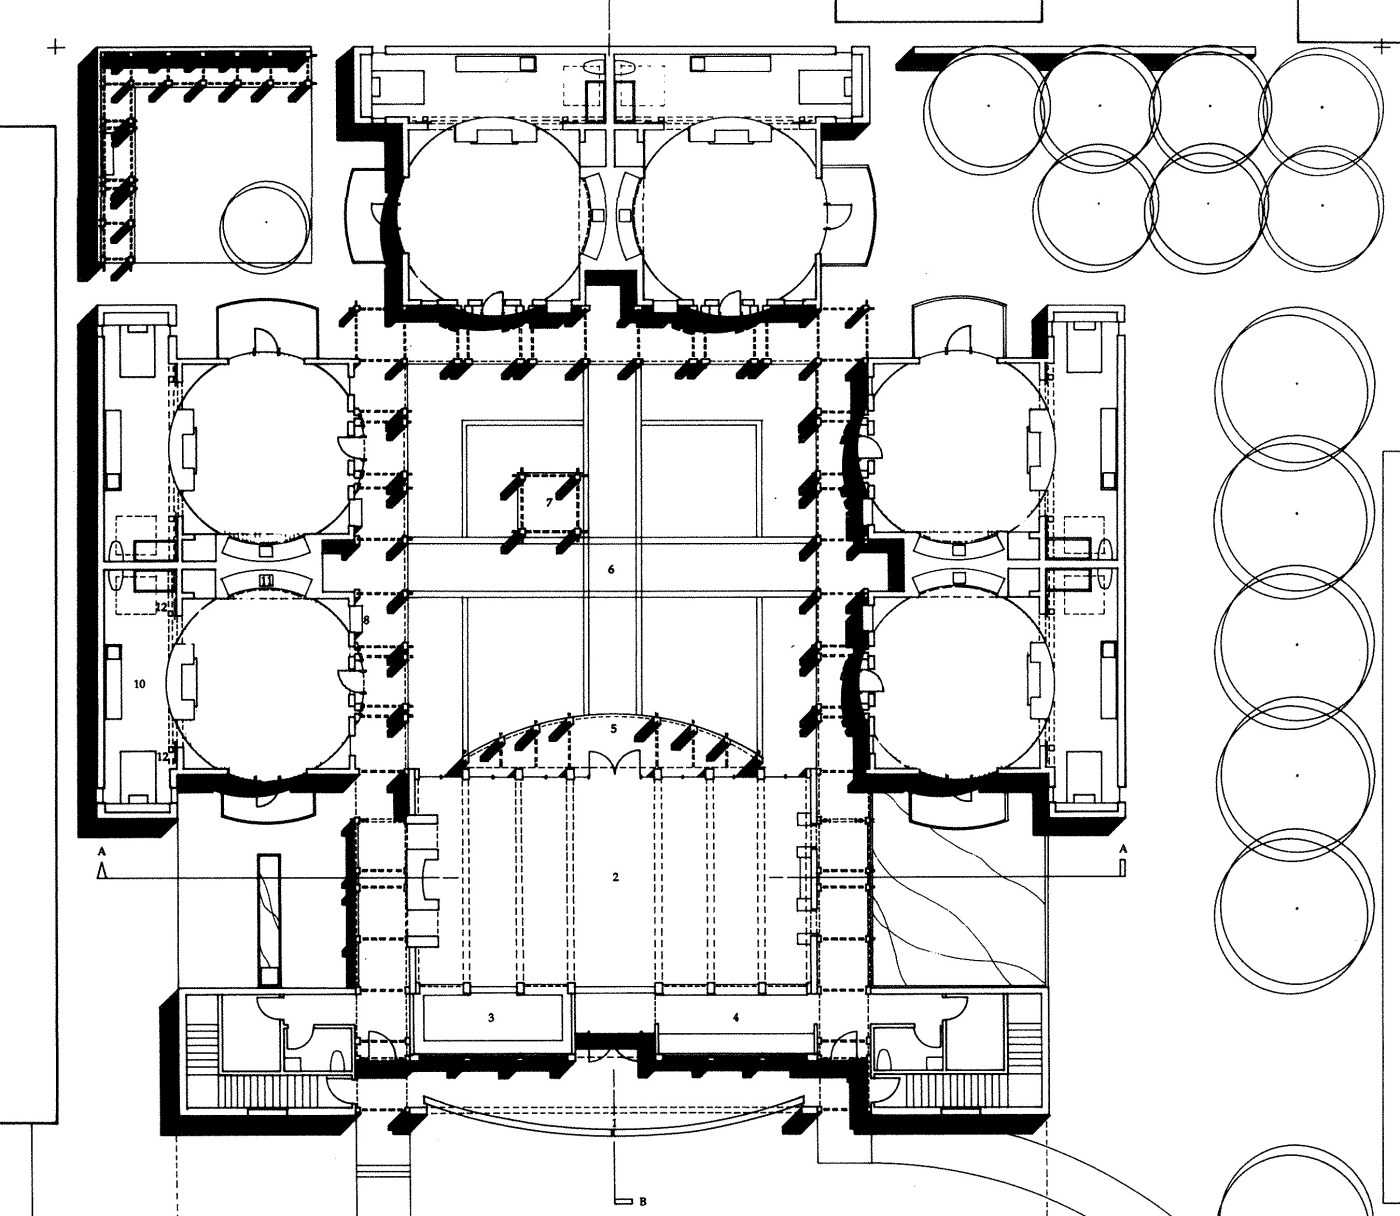
The Elder Cooperative Housing is the third design concept in a series if designs studying options for elders who become a bit less independent, but prefer housing options that keep them in community and out of licensed care. As we have discussed in past blogs, many elders find themselves with a need for some mild daily assistance, guidance or oversight that may be able to be met well simply by living in a shared setting, or a setting that provides for some paid assistance but short of traditional, expensive, and more dependent care settings.
Previous design concepts discussed in our blog such as Hanai House (house for 4 unrelated people) and Ohana House (house within a house), explore shared living designs where the co-inhabitants lean a bit on each other and together make a greater whole.
This concept design was originally a pilot-study project for the University of Wisconsin’s Institute on Aging and Environment, completed by William Brummett with key assistance of The Institute’s founders Uriel Cohen and Gerald Weisman.
Elder Cooperative Housing builds upon traditional Coops, but with a couple key design modifications: (1), all spaces are designed for aging in-place, and (2) The Coop setting includes affordable housing for on-site elder assistance, both as described in detail below.
The key design elements of the Elder Cooperative Housing include:
1. A smaller house for each single elder or couple, with its own kitchen, dining area, living room, bedroom, bathroom and storage. In this particular design, 6 houses are arranged about an outdoor courtyard. But the model of houses grouped around a shared outdoor space that is secure and semi-private can be expanded.
2. All spaces are designed for aging in-place:
a. All houses are 1 story
b. Ample great room space serves as kitchen, dining and living in each house.
c. The space flows without the need for interior doors, which if one has memory challenges, can aid in orientation and wayfinding.
d. Spaces and elements are designed to be adaptable for accessibility if needed.
3. A variety of covered outdoor spaces are incorporated, including a front porch, a side outdoor space shared by 2 houses, each with its own theme and identity, and the larger central courtyard with raised planting beds and a covered gazebo outdoor living and dining space.
4. The building which fronts the street includes a large great room space, with kitchen, dining and living for the whole collective, also with a front porch on the street and a back porch on the courtyard.
5. Above the large shared great room are 3 affordable housing units. These can offer inexpensive housing to part-time caregivers if needed, reducing the cost of periodic support to some of the collective who may need it for a longer or shorter period. Housekeeping and/or maintenance may also take advantage of these affordable units if their skills are needed.
Privacy and choice are maintained in the Elder Coop, since each household has its own complete and fully functioning home.
Community is encouraged in the large great room that is shared among the coop, where meals can be made and had together, or casual or formal events can take place.
Like our previous models, Elder Cooperative Housing could be a stand-alone setting, a specialized coop within a larger coop community, or an offering on a campus setting, expanding the choice of options in a continuum, and expanding the age range living in community.
We hope this model, and others in this blog, inspire what is possible when one “thinks outside the facility.”
They do require some expansive thinking beyond the traditional American notions of complete independent living in a single family home. But again, we are committed to the idea that better solutions are best found in exploring MANY alternatives.
“When we tug at a single strand of the universe
we find it attached to the rest of the world”
John Muir
Bill Brummett
Principal
William Brummett Architects
Concerto Consulting

